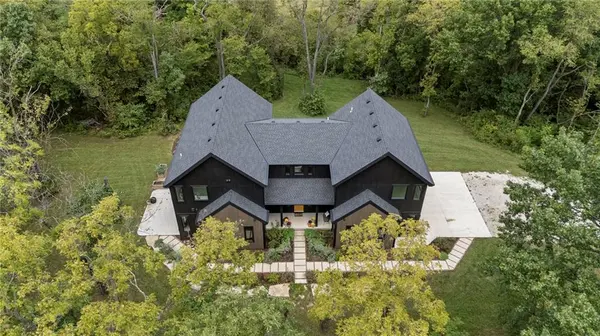
5540 N 107th ST
Kansas City, KS 66109
- 4 Beds
- 4 Baths Full Baths: 3 Half Baths: 1
- 4,321 SqFt
- 29.25 Lot Size
- 2023 Year Built
VIRTUAL TOUR
GALLERY


PROPERTY DETAIL
Key Details
Property Type Single Family Home
Sub Type Single Family Residence
Listing Status Active Under Contract
Purchase Type For Sale
Square Footage 4, 321 sqft
Price per Sqft $323
MLS Listing ID 2641097
Style Contemporary
Bedrooms 4
Full Baths 3
Half Baths 1
Year Built 2023
Annual Tax Amount $12,000
Lot Size 29.250 Acres
Acres 29.25
Property Sub-Type Single Family Residence
Source hmls
Location
State KS
County Wyandotte
Rooms
Other Rooms Great Room, Media Room, Recreation Room
Basement Basement BR, Finished, Walk-Out Access
Building
Lot Description Acreage, Pond(s), Many Trees, Wooded
Entry Level 2 Stories
Sewer Septic Tank
Water Public
Structure Type Frame,Wood Siding
Interior
Interior Features Kitchen Island, Pantry, Vaulted Ceiling(s), Walk-In Closet(s)
Heating Heat Pump, Radiant Floor, Zoned
Cooling Electric
Fireplace Y
Appliance Dishwasher, Exhaust Fan, Humidifier, Microwave, Refrigerator, Electric Range, Stainless Steel Appliance(s)
Laundry Bedroom Level
Exterior
Exterior Feature Hot Tub
Parking Features true
Garage Spaces 3.0
Roof Type Composition
Schools
Elementary Schools Piper
Middle Schools Piper
High Schools Piper
School District Piper
Others
Ownership Private
Acceptable Financing Cash, Conventional, VA Loan
Listing Terms Cash, Conventional, VA Loan
Virtual Tour https://my.matterport.com/show/?m=yWQUHauNUbB&brand=0&mls=1&
SIMILAR HOMES FOR SALE
Check for similar Single Family Homes at price around $1,400,000 in Kansas City,KS
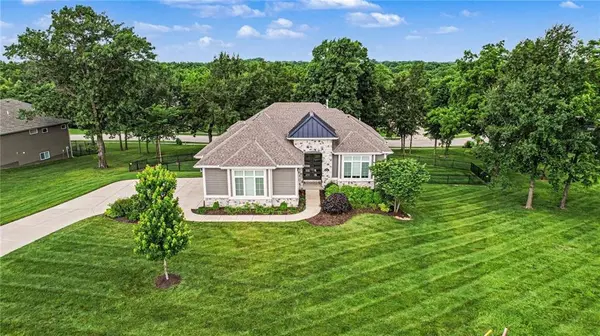
Active
$765,000
5200 N 130th ST, Kansas City, KS 66109
Listed by Rank & Roberts Team of ReeceNichols - Country Club Plaza4 Beds 5 Baths 3,445 SqFt
Active
$799,000
3317 N 103rd CT, Kansas City, KS 66109
Listed by The Unruh Team of ReeceNichols -The Village7 Beds 6 Baths 6,120 SqFt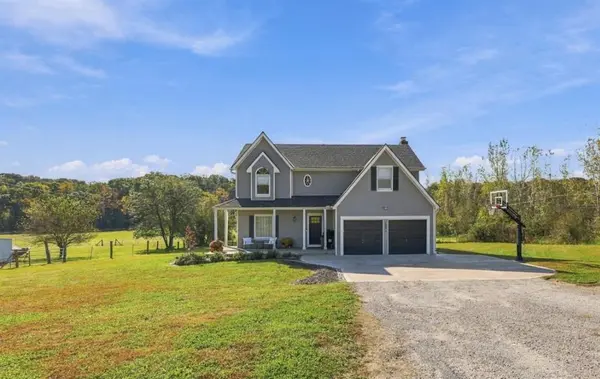
Active
$1,000,000
10641 DONAHOO RD, Kansas City, KS 66109
Listed by Kim Brown of ReeceNichols -Johnson County W5 Beds 5 Baths 4,140 SqFt
CONTACT