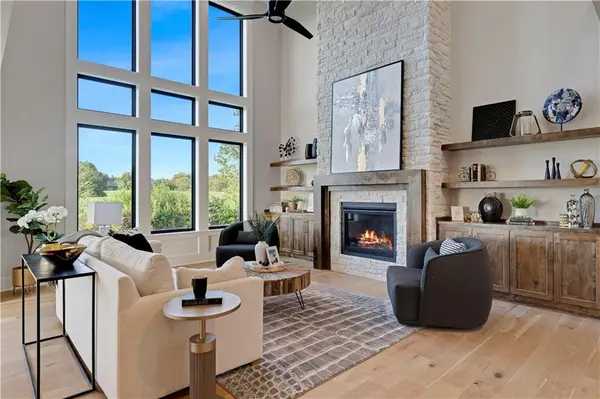

11808 W 181st ST, Overland Park, KS 66013
See all 48 photos
11808 W 181st ST, Overland Park, KS 66013
REQUEST A TOUR If you would like to see this home without being there in person, select the "Virtual Tour" option and your agent will contact you to discuss available opportunities.
In-PersonVirtual Tour
Listed by Rachelle Moley • Weichert, Realtors Welch & Co.
$ 881,250
Est. payment /mo
Save
Open Wed 11AM-5PM

11808 W 181st ST Overland Park, KS 66013

4 Beds

4 Baths

2,500 SqFt


Open House

Wed Nov 11, 11:00am - 5:00pm

Thu Nov 12, 11:00am - 5:00pm

Fri Nov 13, 11:00am - 5:00pm

Sat Nov 14, 11:00am - 5:00pm

Sun Nov 15, 12:00pm - 5:00pm

Mon Nov 16, 11:00am - 5:00pm

Tue Nov 17, 11:00am - 5:00pm

UPDATED:

Key Details

Property Type Single Family Home

Sub Type Single Family Residence

Listing Status Active

Purchase Type For Sale

Square Footage 2,500 sqft

Price per Sqft $352

Subdivision Woodmyre

MLS Listing ID 2583494

Style Craftsman,Traditional

Bedrooms 4

Full Baths 3

Half Baths 1

HOA Fees $1,750/ann

Year Built 2026

Annual Tax Amount $13,197

Lot Size 0.269 Acres

Acres 0.26857692

Property Sub-Type Single Family Residence

Source hmls

Property Description

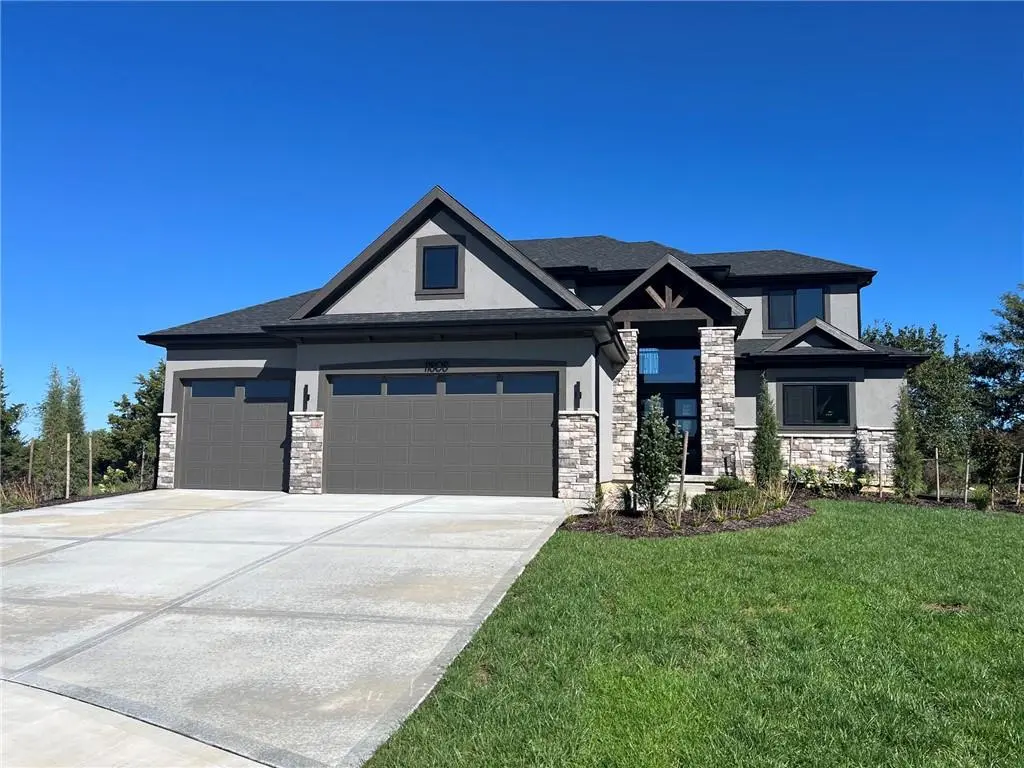
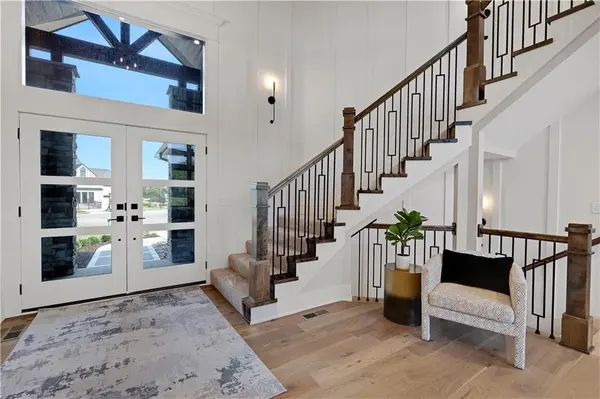
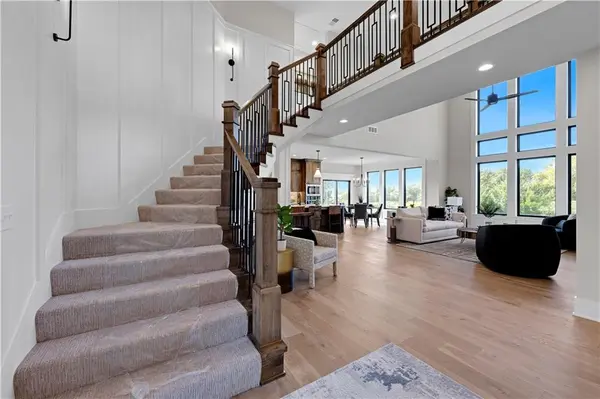
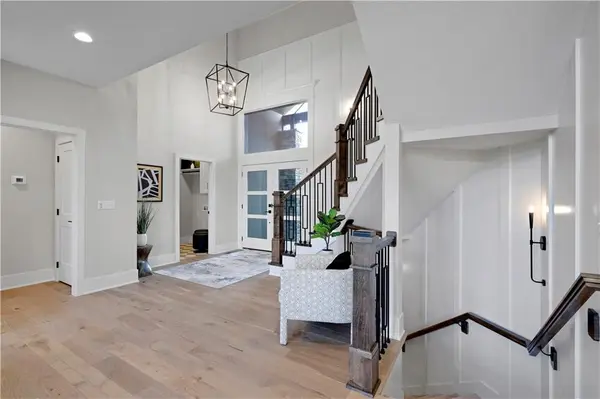
Move-in-ready Layla by Walker Custom Homes on Lot 1, set on a hilltop with scenic field views and beautiful sunsets. This 1.5-story plan offers 4 bedrooms, 3.5 baths, a 3-car garage, and an open design centered around a dramatic two-story great room with a floor-to-ceiling stone fireplace. The bright kitchen features white and stained cabinetry, white quartz countertops, a gas cooktop, stainless steel appliances, and a large island. The main-level primary suite includes a trimmed accent wall, picture window, freestanding tub, zero-entry shower, double vanity with quartz countertop, and a spacious closet with built-in drawers and shoe shelving. Three additional bedrooms are located upstairs, connected by the home's distinctive suspended walkway. Exterior details include four-sided stucco with stone trim, black-framed windows, double front doors, and a covered patio overlooking the surrounding hills. The unfinished lower level offers more than 1,000 square feet for a future fifth bedroom, office, movie room, fitness space, or recreation area. Woodmyre is a new upscale boutique community in the Blue Valley School District, planned for just 85 homes. Planned amenities include a resort-style pool, year-round covered pavilion, pickleball court, play area, basketball half-court, and outdoor sports field. Located at 181st and Quivira near Bluhawk, the Overland Park Arboretum, Heritage Park, and Highway 69.

Location

State KS

County Johnson

Rooms

Other Rooms Entry, Great Room, Main Floor Primary Bedroom, Mud Room

Basement Egress Window(s), Full, Unfinished

Interior

Interior Features Custom Cabinets, Kitchen Island, Painted Cabinets, Pantry, Vaulted Ceiling(s), Walk-In Closet(s)

Heating Forced Air

Cooling Electric

Flooring Carpet, Tile, Wood

Fireplaces Number 1

Fireplaces Type Gas, Great Room

Equipment Fireplace Equip

Fireplace Y

Appliance Dishwasher, Disposal, Exhaust Fan, Humidifier, Microwave

Laundry Bedroom Level, Main Level

Exterior

Parking Features true

Garage Spaces 3.0

Roof Type Composition

Building

Lot Description Adjoin Greenspace, Cul-De-Sac, Level, Sprinkler-In Ground

Entry Level 1.5 Stories

Sewer Public Sewer

Water Public

Structure Type Stone Trim,Stucco

Schools

Elementary Schools Aspen Grove

Middle Schools Wolf Springs

High Schools Blue Valley Southwest

School District Blue Valley

Others

HOA Fee Include All Amenities,Curbside Recycle,Trash

Ownership Private

Acceptable Financing Cash, Conventional, VA Loan

Listing Terms Cash, Conventional, VA Loan


Heartland MLS KS / Southeast Kansas AOR

GET MORE INFORMATION

Name
Phone*
Message

Go tour this home

11808 W 181st ST