
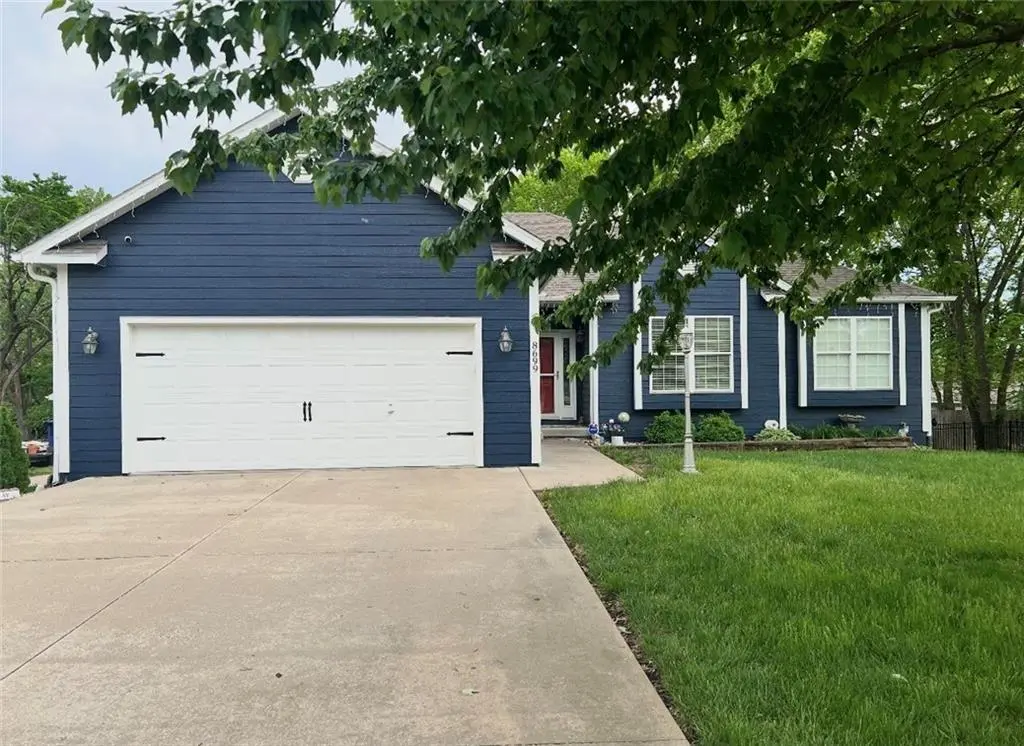


8699 Penner AVE De Soto, KS 66018
4 Beds
3 Baths
2,782 SqFt
Open House
Sun Sep 13, 1:00pm - 3:00pm
UPDATED:
Key Details
Property Type Single Family Home
Sub Type Single Family Residence
Listing Status Coming Soon
Purchase Type For Sale
Square Footage 2,782 sqft
Price per Sqft $215
MLS Listing ID 2641071
Style Contemporary
Bedrooms 4
Full Baths 3
Year Built 2001
Annual Tax Amount $5,883
Lot Size 0.500 Acres
Acres 0.5
Property Sub-Type Single Family Residence
Source hmls
Property Description
The main level features a primary suite plus two additional bedrooms, convenient main-level laundry, and an open kitchen/dining area with direct access to the deck overlooking the MASSIVE, beautifully treed backyard. The finished walkout lower level adds even more living space, including the 4th bedroom and plenty of room to spread out, entertain, or create the perfect guest space. Step outside to the large patio, which connects to the upper deck for fantastic indoor/outdoor living.
But what truly sets this property apart are the OUTBUILDINGS! In addition to the attached 2-car garage, a second driveway leads to an impressive 36x24 detached garage/shop with an automatic garage door, tile flooring, electricity, and its own mini-split for heating and cooling. Previously used as a sign shop, this versatile space could be ideal for a workshop, home-based business, hobby space, car enthusiast, studio, storage, or additional garage parking.
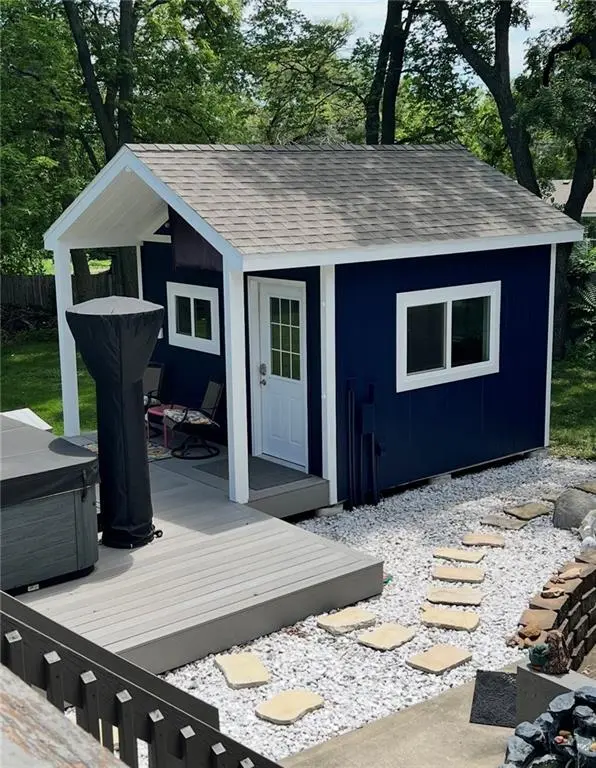
And there's MORE! Near the hot tub is a separate bonus building, also equipped with electricity and its own mini-split for year-round heating and cooling. The current owners have used it for convenient storage, but imagine the possibilities—a home office, craft room, studio, she shed, man cave, pool/hot tub house, or your own private getaway!
With garage space for approximately FOUR vehicles, two driveways, multiple heated and cooled bonus spaces, a finished walkout basement, and a huge private treed backyard, this is a truly unique property with endless possibilities!
Location
State KS
County Johnson
Rooms
Other Rooms Fam Rm Gar Level, Family Room, Main Floor BR, Main Floor Primary Bedroom, Recreation Room, Workshop
Basement Finished, Full, Walk-Out Access
Interior
Interior Features Cedar Closet, Ceiling Fan(s), Vaulted Ceiling(s), Walk-In Closet(s)
Heating Natural Gas, Zoned
Cooling Electric, Zoned
Flooring Carpet, Tile, Wood
Fireplaces Number 1
Fireplaces Type Living Room
Fireplace Y
Appliance Dishwasher, Disposal, Refrigerator, Electric Range, Water Softener
Laundry In Hall, Main Level
Exterior
Exterior Feature Hot Tub
Parking Features true
Garage Spaces 3.0
Fence Privacy
Roof Type Composition
Building
Lot Description City Lot, Level
Entry Level Ranch,Reverse 1.5 Story
Sewer Public Sewer
Water Public
Structure Type Frame
Schools
Elementary Schools Starside
Middle Schools Lexington Trails
High Schools De Soto
School District De Soto
Others
Ownership Private
Acceptable Financing Cash, Conventional, FHA, VA Loan
Listing Terms Cash, Conventional, FHA, VA Loan
