
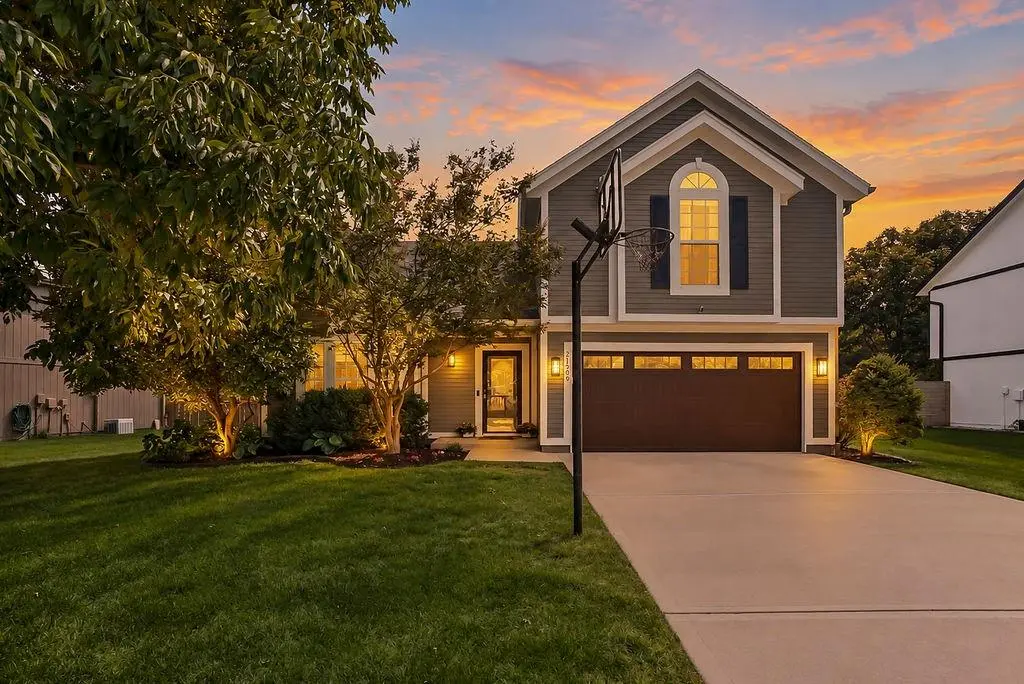
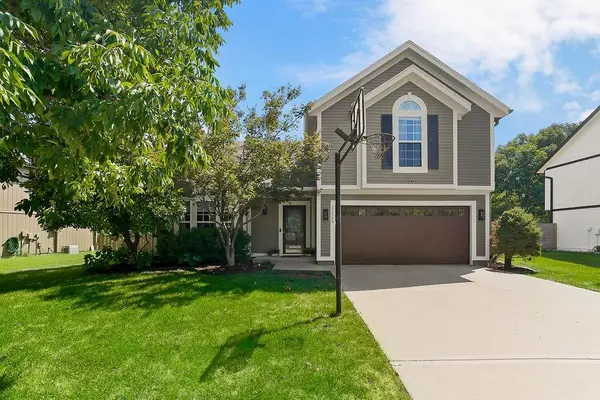
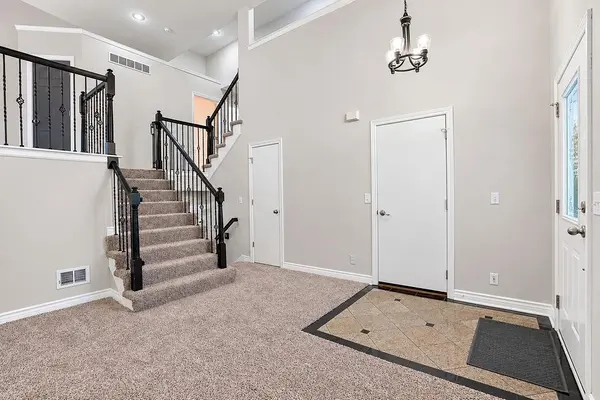
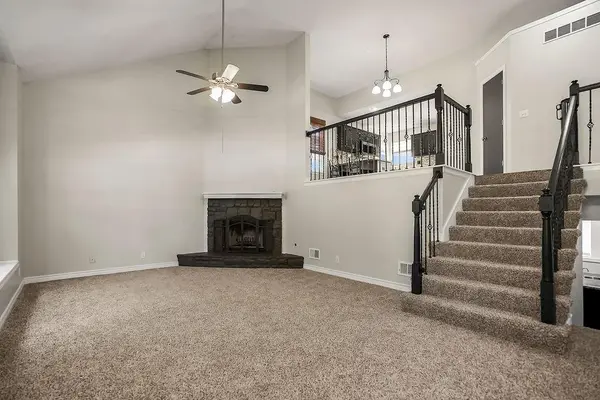

21509 W 51st ST Shawnee, KS 66226
3 Beds
3 Baths
1,948 SqFt
Open House
Sun Sep 13, 1:00am - 3:00pm
UPDATED:
Key Details
Property Type Single Family Home
Sub Type Single Family Residence
Listing Status Active
Purchase Type For Sale
Square Footage 1,948 sqft
Price per Sqft $223
Subdivision Brittany Heights
MLS Listing ID 2640468
Style Traditional
Bedrooms 3
Full Baths 2
Half Baths 1
HOA Fees $600/ann
Year Built 2000
Annual Tax Amount $5,066
Lot Size 9,000 Sqft
Acres 0.20661157
Property Sub-Type Single Family Residence
Source hmls
Property Description
The spacious primary suite offers vaulted ceilings and a private bath with heated floors. Downstairs, the daylight basement is where this home really shines, featuring a recreation space and wet bar area that's ready for game days, movie nights, entertaining, or whatever your crew dreams up.
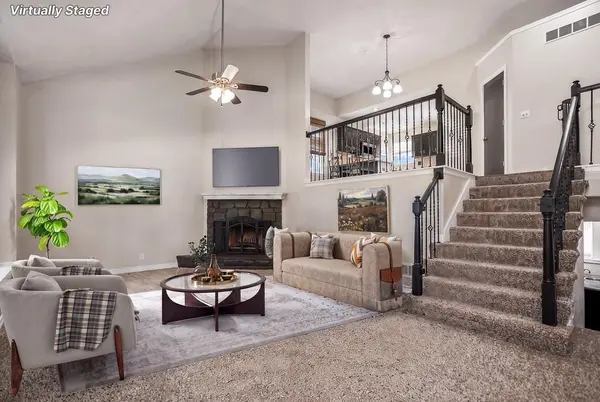
Pride of ownership truly shines throughout this well-maintained home. The big-ticket updates are already taken care of, including a new roof, new fence, new water heater, new garage door, fresh exterior paint, and new carpet in the living room. Additional 2026 improvements include a new garbage disposal and skirt board for added protection against wood rot—thoughtful updates that reflect the care put into this home.
Well maintained, thoughtfully updated, and ready for its next chapter, this Western Shawnee home offers the space you want, the updates you'll appreciate, and the peace of mind that comes with a home that has been cared for. Come see why it deserves a spot at the top of your list!
Location
State KS
County Johnson
Rooms
Other Rooms Family Room
Basement Daylight, Finished
Interior
Interior Features Ceiling Fan(s), Pantry, Vaulted Ceiling(s), Walk-In Closet(s), Wet Bar
Heating Forced Air
Cooling Electric
Flooring Carpet, Wood
Fireplaces Number 1
Fireplaces Type Living Room
Equipment Fireplace Screen
Fireplace Y
Appliance Dishwasher, Disposal, Microwave, Electric Range, Stainless Steel Appliance(s)
Laundry Main Level
Exterior
Parking Features true
Garage Spaces 2.0
Fence Privacy, Wood
Amenities Available Pool
Roof Type Composition
Building
Lot Description City Lot, Level, Many Trees
Entry Level Front/Back Split
Sewer Public Sewer
Water Public
Structure Type Board & Batten Siding,Frame
Schools
Elementary Schools Clear Creek
Middle Schools Monticello Trails
High Schools Mill Valley
School District De Soto
Others
HOA Fee Include Curbside Recycle,Other,Trash
Ownership Private
Acceptable Financing Cash, Conventional, FHA, VA Loan
Listing Terms Cash, Conventional, FHA, VA Loan
