
$585,950
$585,950
For more information regarding the value of a property, please contact us for a free consultation.
2268 W Concord DR Olathe, KS 66061
4 Beds
4 Baths
4,444 SqFt
Key Details
Sold Price $585,950
Property Type Single Family Home
Sub Type Single Family Residence
Listing Status Sold
Purchase Type For Sale
Square Footage 4,444 sqft
Price per Sqft $131
Subdivision Prairie Farms
MLS Listing ID 2627103
Sold Date 09/03/26
Style Colonial
Bedrooms 4
Full Baths 3
Half Baths 1
HOA Fees $50/ann
Year Built 2012
Annual Tax Amount $6,730
Lot Size 10,454 Sqft
Acres 0.24
Property Sub-Type Single Family Residence
Source hmls
Property Description
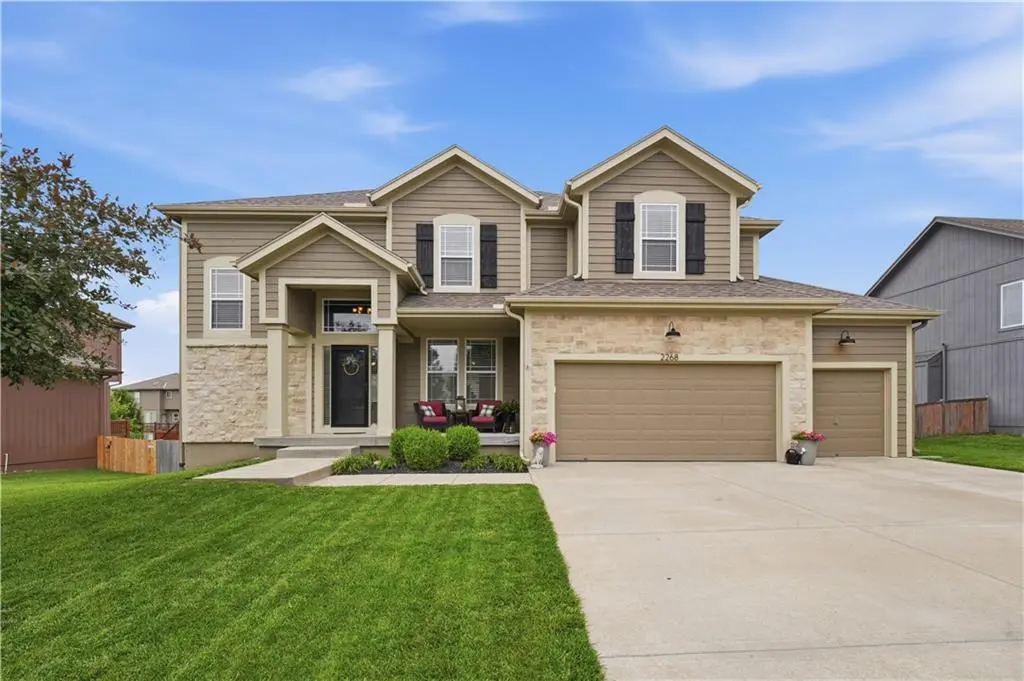
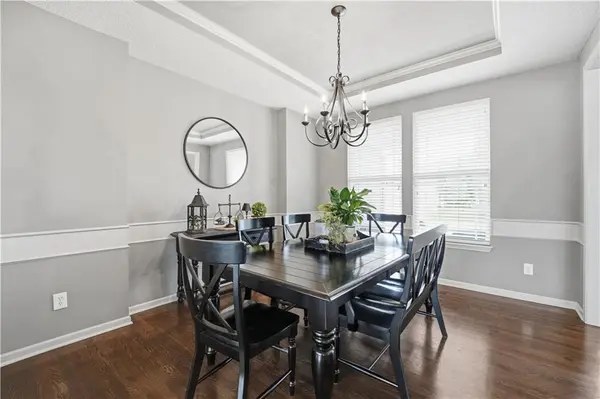
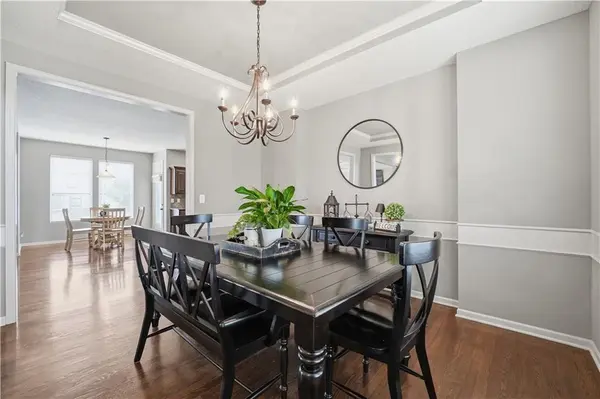
Welcome home to this beautifully maintained two-story residence offering space, comfort, and versatility for today's lifestyle. The main level features an additional flex room currently used as a dining room but perfectly suited for a home office, playroom.
The chef's kitchen is ready for gathering and entertaining, featuring abundant counter space, extensive cabinetry, and a spacious eat-in area overlooking the fenced backyard. The inviting family room centers around a cozy gas fireplace and is ideal for movie nights and relaxing with family and friends.
Step outside to enjoy the freshly stained deck, perfect for grilling, outdoor dining, and entertaining. The deck overlooks a level backyard with plenty of room for play, pets, and outdoor activities.
Upstairs, you'll find four generously sized bedrooms, including a Jack-and-Jill bathroom with separate vanities for added convenience. The spacious primary suite offers room for all your furnishings and features an ensuite bath with a soaking tub, separate shower, dual sinks, and a walk-in closet. The additional bedrooms are larger than those typically found in newer homes, each accommodating queen-sized furniture with room to spare. One secondary bedroom includes its own private bath, walk-in closet, and shower. The conveniently located laundry room is also situated on this level.
The finished lower level provides even more living space, highlighted by an enormous media room with plenty of space for a game table, recreation area, or home theater setup. An additional room offers excellent flexibility and could serve as a non-conforming fifth bedroom, home office, gym, or hobby room. Adding an armoire would provide simple storage for bedroom use.
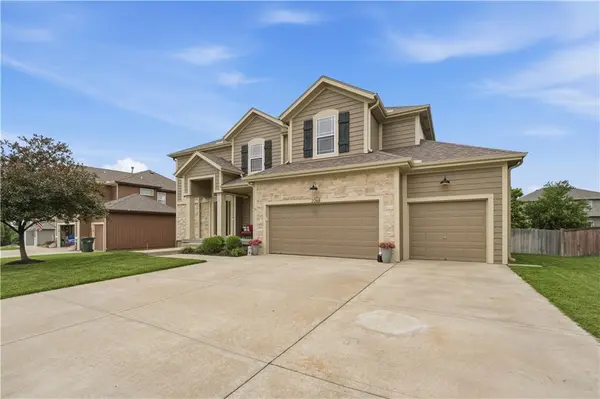
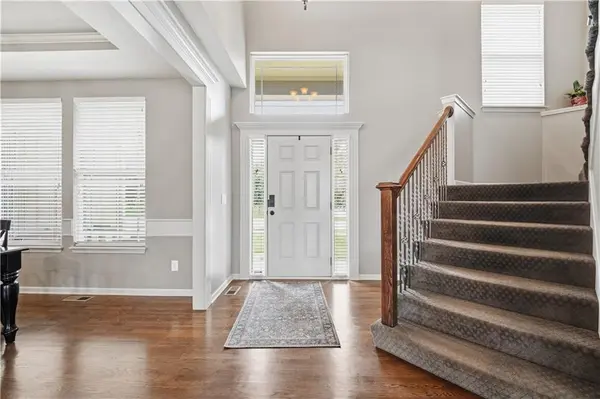
This exceptional home combines generous living spaces, functional design, and wonderful indoor and outdoor entertaining areas. Don't miss your opportunity to fall in love with this perfect family home—schedule your showing today & bring your offer!
Location
State KS
County Johnson
Rooms
Other Rooms Breakfast Room, Entry, Fam Rm Main Level
Basement Basement BR, Egress Window(s), Finished
Interior
Interior Features Ceiling Fan(s), Kitchen Island, Pantry, Stained Cabinets, Walk-In Closet(s)
Heating Electric
Cooling Electric
Flooring Carpet, Tile, Wood
Fireplaces Number 1
Fireplaces Type Family Room
Fireplace Y
Appliance Cooktop, Dishwasher, Disposal, Exhaust Fan, Humidifier, Microwave, Stainless Steel Appliance(s), Water Softener
Laundry Bedroom Level, Upper Level
Exterior
Parking Features true
Garage Spaces 3.0
Fence Wood
Amenities Available Clubhouse, Play Area, Pool, Trail(s)
Roof Type Composition
Building
Lot Description Acreage, Level
Entry Level 2 Stories
Water Public
Structure Type Stone & Frame
Schools
High Schools Olathe West
School District Olathe
Others
Ownership Private
Acceptable Financing Cash, Conventional, FHA, Homepath, VA Loan
Listing Terms Cash, Conventional, FHA, Homepath, VA Loan
Read Less
Want to know what your home might be worth? Contact us for a FREE valuation!

Our team is ready to help you sell your home for the highest possible price ASAP
